The Power of Floorplans: Why Spatial Clarity Sells Australian Homes Faster
Imagine a potential buyer sitting on their lounge on a Tuesday night, scrolling through your listing. They love the kitchen’s stone benchtops and the sun-drenched deck, but they’re squinting at the screen trying to figure out if the third bedroom is close enough to the master for a nursery. Without professional floorplans, that uncertainty often turns into a skipped inspection. It’s a missed opportunity that happens more often than most sellers realise, especially when the national median dwelling value is sitting at $922,838 and every click counts.
We understand the frustration of listing fatigue when your home sits on the market while others seem to fly. It’s disheartening to host open homes only to see buyers walk out because the flow isn’t what they imagined from the photos. We’re here to help you move past the stress of high-stakes marketing and find a clearer path. In this guide, you’ll discover how a professional floorplan transforms your property listing from a simple gallery into a high-converting spatial narrative. We’ll explore the genuine ROI of spatial clarity, the essential details your plan must include to meet Australian Consumer Law standards, and how to present your home’s layout to attract truly serious buyers.
Key Takeaways
- Understand why professional floorplans act as the “rational logic” that bridges the gap between a beautiful photo and a firm offer.
- Learn how accurate dimensions and clear labelling of storage spaces help buyers visualise their life (and their furniture) in your home.
- Discover how providing spatial data can qualify potential buyers early, saving you from the frustration of wasted weekend inspections.
- Explore why professional measurements are vital for legal accuracy and how to achieve a high-end listing without the burden of traditional agency commissions.
Why Floorplans are the Secret Weapon of Successful Australian Property Listings
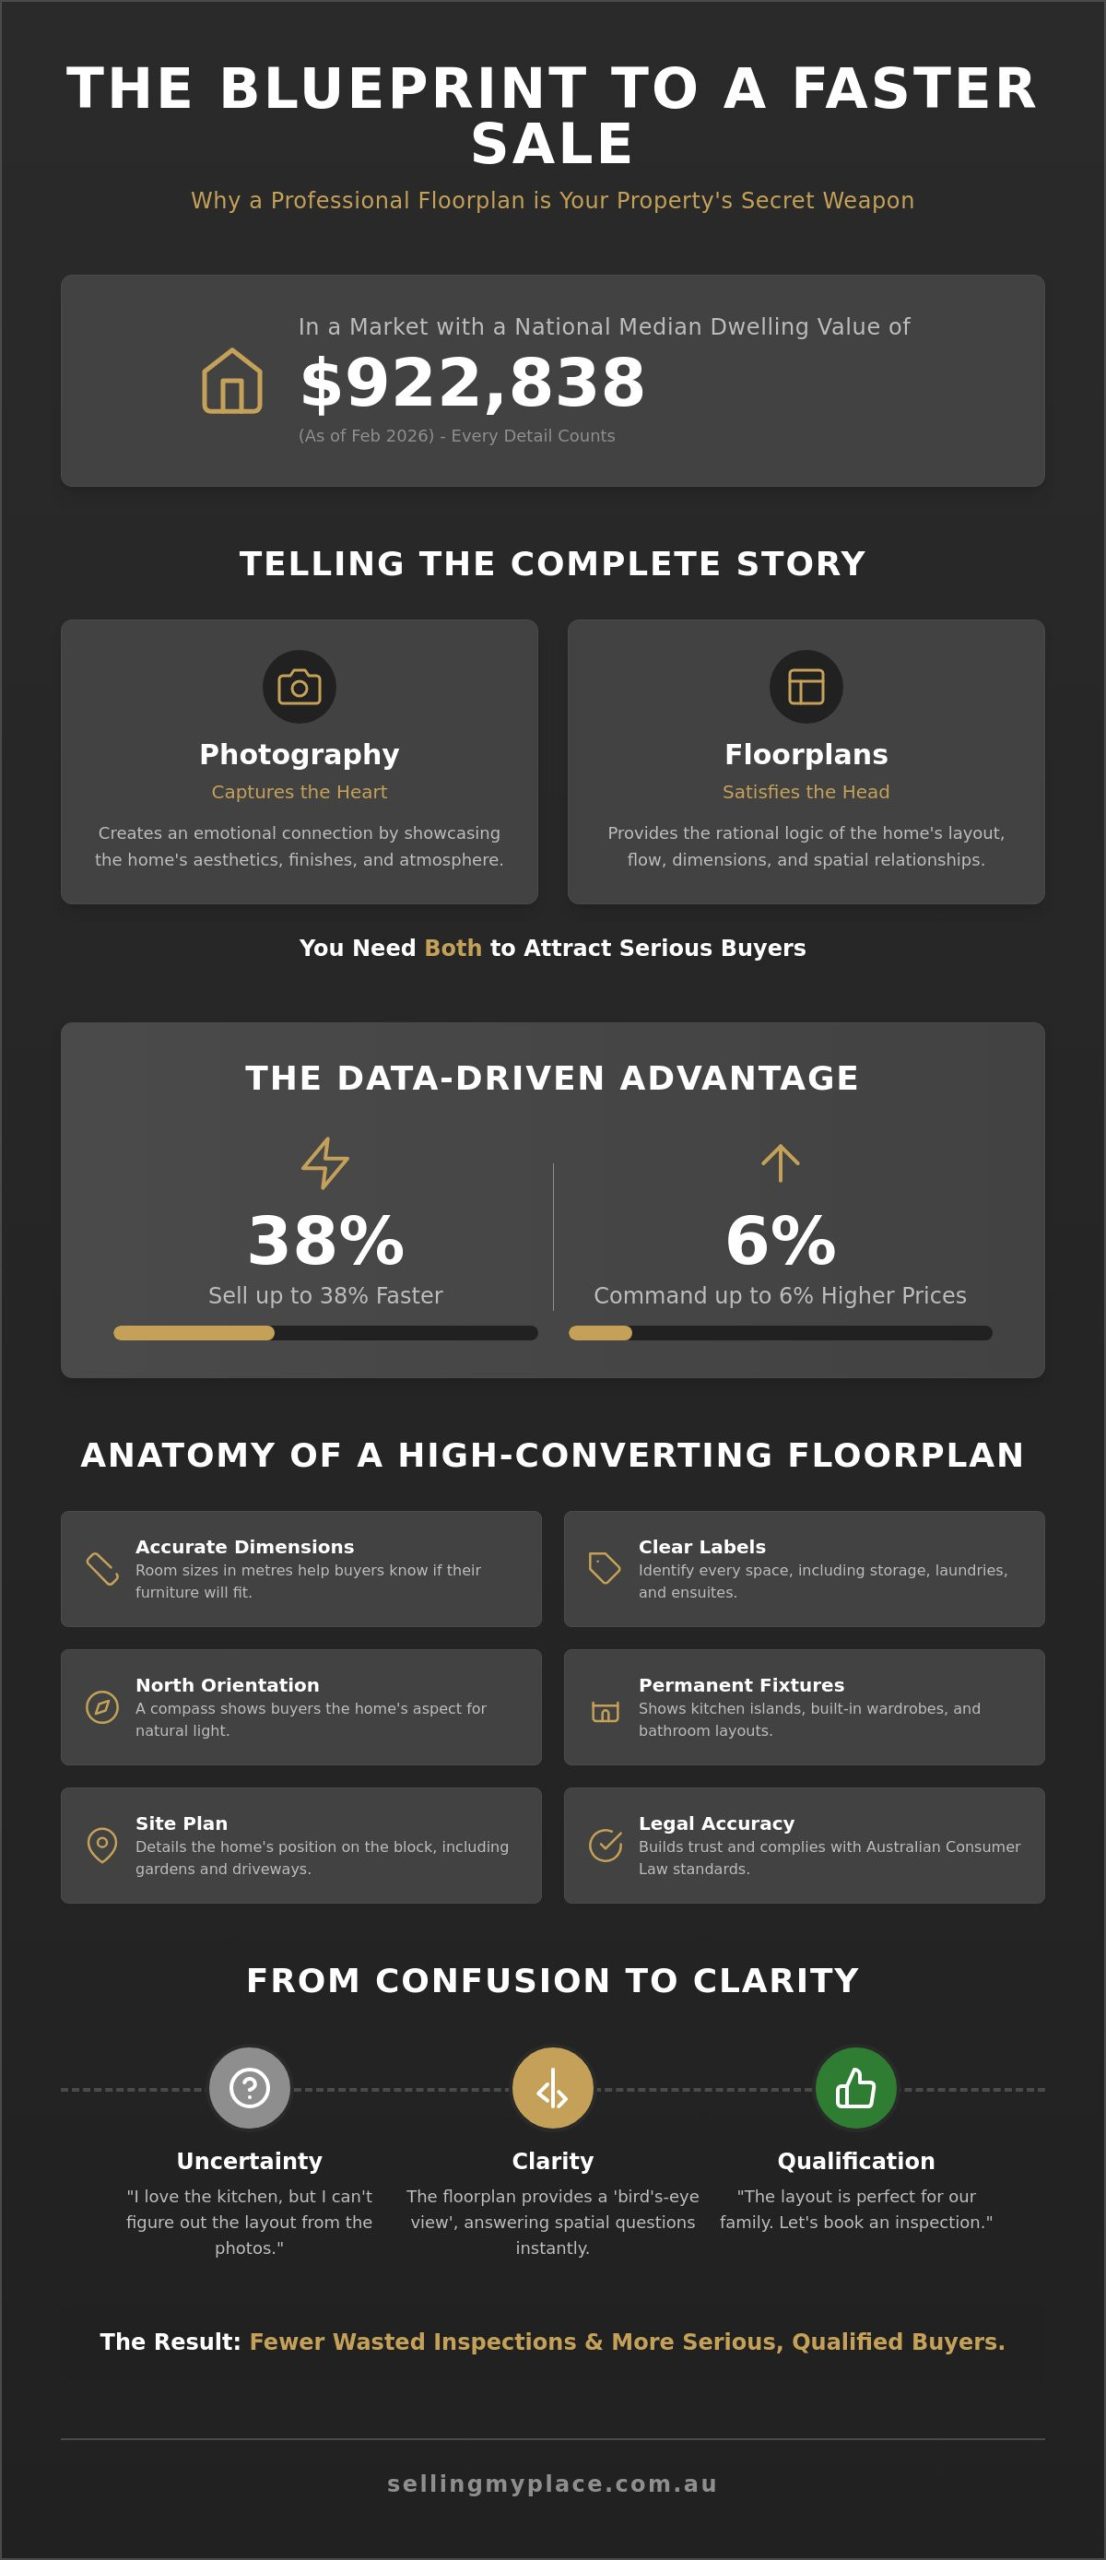
In the Australian property market, where the national median dwelling value reached $922,838 as of February 2026, every detail of a listing carries significant weight. While professional photography captures the heart, it’s the floorplan that satisfies the head. Essentially, What is a floor plan? It’s a scaled 2D or 3D bird’s-eye view that reveals the internal logic of a home, showing how rooms connect and where the boundaries of each space lie. For many local buyers, this is the most critical piece of information after the photos themselves. It provides a sense of transparency that photos alone can’t achieve, building an immediate bridge of trust between the seller and the purchaser.
Beyond just a simple drawing, a floorplan creates a spatial narrative. It tells the story of how a family will live, move, and grow within the walls. By offering this clarity, you’re not just selling a house; you’re providing the blueprint for a future lifestyle. This transparency is especially important given the strict Australian Consumer Law regulations regarding misleading advertising. Providing an accurate layout shows you’ve got nothing to hide and respect the buyer’s need for honest, practical data.
The Psychology of the Online Browser
When someone is scrolling through a listing, they’re doing more than just looking at colours and finishes. They’re trying to solve a puzzle. Without floorplans, the “cognitive load” of trying to piece together a kitchen’s relationship to the dining area based on separate photos can be exhausting. A clear layout allows a buyer to mentally “move in” before they’ve even stepped foot on the property. It turns a poetic description of a “sun-drenched living area” into a verifiable fact by showing the northern orientation and window placements. This clarity reduces anxiety and helps a family decide if their heavy heirloom dining table or that specific king-sized bed will actually fit.
Statistical Advantage in the 2026 Market
The 2026 market has seen a shift toward more cautious, data-driven buying. With interest rates for owner-occupiers averaging 5.50% in early 2026, purchasers aren’t likely to gamble their time on vague listings. Some industry reports suggest that properties featuring professional floorplans can sell up to 38% faster and may even command prices up to 6% higher than those without. In a cooling market where home values saw a 0.4% dip in June 2026, staying on a buyer’s shortlist is vital.
A well-executed layout ensures your home remains a contender long after the initial emotional spark of the photography has settled. It serves several practical purposes:
- It defines the flow between indoor and outdoor living spaces.
- It highlights the proximity of bedrooms to bathrooms for young families.
- It identifies “hidden” value like storage cupboards, laundries, or study nooks.
By providing this information upfront, you’re treating potential buyers as partners in the process. It’s the first step toward a successful, stress-free sale.
The Anatomy of a Perfect Floorplan: What Modern Buyers Expect to See
While we’ve established that floorplans are a vital part of your marketing toolkit, not all plans are created equal. A blurry, hand-drawn sketch scribbled on a napkin won’t cut it in today’s competitive market. Modern Australian buyers, particularly those looking at property values nearing the million-dollar mark, expect a level of technical precision that mirrors the quality of the home itself. They’re looking for a document that acts as a reliable reference point for their future life. This means including accurate room dimensions in metres or millimetres for every major living area and bedroom. It’s the difference between a buyer wondering if their king-sized bed will fit and them knowing for certain that it will.
Beyond simple wall placements, a high-quality plan must clearly label every space. Don’t leave people guessing. If there’s a tucked-away laundry, a walk-in linen cupboard, or a compact ensuite, mark it clearly. Buyers also look for permanent fixtures that dictate how they’ll use a room. Indicating the position of kitchen islands, baths, and built-in wardrobes helps them understand the functional flow of the house. To provide a truly complete picture, always include a site plan. This shows the home’s footprint in relation to the entire block, detailing driveways, garden spaces, and the distance to boundary lines.
Orientation and Natural Light
In our climate, the direction a house faces is everything. A professional floorplan must include a North-point indicator. This isn’t just a technicality; it’s a guide to how much sun will hit the living room in winter or how cool the bedrooms might stay in summer. By showing window placements and their relationship to alfresco areas, you highlight the home’s ventilation and light flow. It allows a buyer to visualise themselves enjoying a morning coffee in a sun-drenched nook or hosting a summer BBQ in a shaded outdoor zone. If you’re unsure how to best showcase your home’s unique layout, it’s often worth reaching out for a chat about your listing needs.
Gross Internal Area (GIA) vs. Total Area
Transparency is your best friend when it comes to square meterage. Buyers want to know exactly what they’re paying for, and being vague can lead to difficult conversations during the conveyance process. Gross Internal Area is the total floor space within the external walls. It’s important to distinguish this from the “total area,” which might include carports, open decking, or balconies. Providing these separate figures prevents any feeling of deception. With the Australian Consumer Law carrying heavy penalties for misleading conduct, including accurate spatial data isn’t just good marketing; it’s a necessary step to protect your sale and provide peace of mind to everyone involved.
Photography vs. Floorplans: Why You Need Both to Tell a Complete Story
If professional photography is the first spark of romance in a property search, the floorplan is the deep, meaningful conversation that follows. It’s a simple truth in the Australian market. Photos are designed to create an “emotional hook,” pulling a buyer in with beautiful light, polished floorboards, and the promise of a certain lifestyle. However, savvy purchasers are increasingly aware of the “wide-angle lens” trickery. They know a clever angle can make a modest study look like a grand master suite. To bridge this gap, floorplans provide the “rational logic” that validates those beautiful images with factual, indisputable data.
Think of your marketing as creating a digital twin of your home. When you pair high-quality images with an accurate layout, you’re providing a comprehensive view that respects the buyer’s intelligence. This synergy is more important than ever. In June 2025, New South Wales introduced legislation requiring mandatory disclosure when images in advertisements have been digitally altered to conceal faults. This reflects a broader national trend toward transparency. By providing a professional plan, you’re offering a grounding truth that reassures buyers your home is exactly what it claims to be. It turns a collection of pretty pictures into a cohesive, believable story.
Bridging the Gap Between Clicks and Inspections
A well-placed layout acts as a map for your photo gallery. Without it, a buyer might see a stunning parents’ retreat and then a separate shot of a kids’ wing, but have no idea how they relate to one another. Are they on opposite sides of the house? Is there a central lounge between them? When a buyer can reference the floorplan while scrolling through photos, they stay on your listing page significantly longer. This increased “time on page” is a key metric that property portals use to rank listings, potentially giving your home more visibility in a crowded market.
The Risk of Only Using Photos
Relying solely on photography is a gamble that often leads to high-volume but low-quality inspections. There is nothing more frustrating for a seller than hosting ten groups on a Saturday morning, only to find that half of them left disappointed because the layout didn’t suit their specific needs. Maybe they needed a home office far from the kitchen, or perhaps they required a ground-floor bathroom for an elderly relative. When you skip the spatial data, you’re inviting “tyre kickers” who could have been qualified earlier. To ensure your marketing strategy is as efficient as possible, it’s wise to look into Professional Residential Property Listing Services that prioritise this balance. Providing clarity upfront means the people walking through your front door are already half-convinced that your home is the right fit for their life.
Qualifying Buyers Early: How Spatial Data Reduces Wasted Inspections
One of the most draining parts of selling property is the “tyre-kicker” effect. These are lovely people who adore your photography but realise within moments of arriving that the house simply doesn’t fit their life. It’s a waste of their Saturday and, more importantly, your time and energy. Using floorplans as a pre-screening tool solves this problem before the first doorbell rings. It allows potential purchasers to check if their oversized modular sofa fits the lounge or if the third bedroom is actually large enough for a home office. By providing this data upfront, you’re essentially handing them a checklist to qualify themselves.
This creates a “Serious Buyer” filter. When someone books a viewing after studying the layout, they’ve already done the mental heavy lifting. They aren’t wondering if the flow works; they’re already imagining how they’ll style the space. During the open for inspection, the floorplan becomes a natural talking point. It gives you a structured way to point out the subtle benefits of the home, such as the separation between the master suite and the guest wing, which might be hard to appreciate while walking through a crowded room. If you want to ensure your listing is working as hard as possible for you, consider reaching out for a chat about your property presentation.
Saving Time for the Private Seller
For those taking the “Sale by Owner” route, efficiency isn’t just a preference; it’s a necessity. You’re likely balancing work, family, and the sale itself, so every lead needs to be high-quality. A professional layout answers those repetitive questions about room sizes and storage before they’re even asked. It reduces the number of “just looking” calls and ensures your weekends are spent with people who are genuinely interested in your home’s specific configuration. If you’re managing the process yourself, it pays to learn How to Sell Your Own Home with a focus on these time-saving tools.
Empowering the Buyer’s Decision
A floorplan’s value doesn’t end when the inspection does. It becomes a vital reference point for buyers as they discuss the property with architects or builders about potential future renovations or extensions. It even plays a role in securing finance, as valuers often use these documents to verify the property’s living area during their assessment. Providing this level of detail empowers the buyer to move forward with confidence, knowing they have all the facts at their fingertips. A professional floorplan acts as a permanent, tangible reference that keeps your home at the forefront of a buyer’s mind long after they’ve left the driveway.
Professional Marketing Without the Commission: The Kincade Advantage
By now, it’s clear that spatial clarity isn’t just a “nice to have” feature; it’s a fundamental pillar of a successful sale. However, many homeowners worry that accessing high-end assets like professional floorplans requires signing away a significant portion of their equity through a 2-3% agency commission. We believe you shouldn’t have to choose between professional quality and your family’s financial future. Through Kincade International Direct Sales (KIDS), we’ve designed a model that provides those same elite marketing tools within a transparent, flat-fee structure. It’s about giving you the “big agency” look while keeping your hard-earned results in your own pocket.
While some might be tempted to save a few dollars with a DIY sketch or a basic smartphone app, the risks are substantial. Under the Australian Consumer Law, misleading or deceptive conduct in property advertising can lead to staggering penalties, with corporations facing fines up to $100 million. A professional measurement ensures that your Gross Internal Area is recorded with pinpoint accuracy, protecting you from legal disputes during the conveyance process. When your property is uploaded to our global marketing network, these precise details ensure your home stands out to serious buyers across the country and overseas, presented with the authority it deserves.
A Partnership Approach to Selling
We don’t just hand you a marketing bundle and walk away. Our “Steady Hand” philosophy means we act as your nurturing guide through the entire process. This starts with expert pre-sale property consulting to identify which features of your layout will most appeal to your local market. We then integrate your professional photography and floorplans into a listing that competes directly with the biggest agencies on the major property portals. It’s a collaborative effort where we provide the professional framework and you provide the heart and history of the home.
Your Next Steps to a Commission-Free Sale
Getting your home ready for the market is a significant life transition, and we’re here to make it as calm and organised as possible. When you choose one of our marketing bundles, we arrange for a professional to visit your home for a comprehensive measure-up and photo session. To prepare, simply ensure all rooms are tidy and clear of clutter so the technician can easily access every corner and wall. This small bit of preparation ensures your floorplans are as detailed and inviting as possible. If you’re ready to take control of your sale and move toward your next chapter with confidence, Discover our commission-free marketing packages today.
Take the Next Step Toward Your Successful Sale
Selling your home is one of life’s most significant transitions, and it deserves a strategy that respects both your heart and your hip pocket. We’ve explored how floorplans do more than just show wall placements; they qualify your buyers, reduce the stress of wasted inspections, and provide the legal transparency required in the modern Australian market. It’s about giving purchasers the confidence to say “yes” before they’ve even walked through your front door.
You don’t have to navigate this process alone or pay high marketing costs to get professional results. Our partners save an average of $20,000 in commissions while still receiving high-end photography and professional measurement as part of their bundle. With your property listed until sold and no time limits to worry about, you can move at a pace that feels right for your family. Save thousands and sell smarter with our flat-fee marketing packages. We’re here to ensure your next chapter starts with a sense of calm and a very successful result.
Your Questions About Spatial Marketing Answered
Do I really need a professional floorplan for a small apartment?
Yes, spatial clarity is arguably more important in smaller homes where every square metre counts toward the final sale price. Buyers looking at apartments often worry about whether their existing furniture will fit without making the space feel cramped. Professional floorplans help them visualise the layout of studios or one-bedroom units that can sometimes look identical in photos, giving your listing a distinct competitive edge.
Can I draw my own floorplan for a real estate listing?
While you can technically create a sketch yourself, it is not recommended due to the legal risks involved in property marketing. Accuracy is a strict requirement under Australian Consumer Law, and professional services provide the precision needed to avoid claims of misleading conduct. A DIY version often lacks the authority and exact millimetre-perfect measurements that serious purchasers and their solicitors expect to see.
What is the difference between a 2D and a 3D floorplan for selling?
A 2D plan is a flat, bird’s-eye view showing dimensions and room connections, while a 3D version adds depth and furniture visualisations to the mix. 2D versions are excellent for technical clarity and helping buyers plan their furniture placement. 3D versions are a wonderful tool for buyers who struggle with spatial awareness, as they help them “feel” the volume and height of the rooms more effectively.
How long does it take to get a professional floorplan created?
Most professional measures take about 30 to 60 minutes on-site, with the final digital files usually delivered within 24 to 48 hours. This quick turnaround ensures your marketing campaign isn’t delayed while you wait for assets. It is a small time investment that pays off significantly by ensuring your listing is comprehensive and ready for the portals from the very first day.
Will a floorplan help with my property valuation?
Yes, providing a detailed layout can assist a valuer in accurately calculating the Gross Internal Area (GIA) of your home. Valuers rely on precise data to compare your property with recent sales in the local area. Having this information ready shows you are a prepared and transparent seller, and it helps ensure no living space or utility area is overlooked during the formal assessment.
Should I include the garden and outdoor areas in my floorplan?
Absolutely, as including a site plan that shows the house in relation to the block is highly beneficial for the Australian lifestyle. Our way of living revolves around the indoor-outdoor flow, so marking alfresco areas, decks, and garden boundaries is essential. It helps buyers understand the total utility of the land and how they might use the backyard for future entertaining or play.
How much do floorplans typically cost when not included in a package?
Industry rates vary depending on the size and complexity of the home, but they are generally considered a very low-cost investment relative to the property’s value. While we include floorplans in our flat-fee bundles to provide the best possible value, standalone costs usually reflect the time taken for a professional measure-up and digital rendering. It is a small price to pay for the peace of mind that comes with professional accuracy.
Is a floorplan legally required to sell a house in Australia?
No, there is no national law that mandates a floorplan for a residential sale, but you are legally bound to be accurate if you choose to use one. Under the Australian Consumer Law, any visual representation must be a truthful and accurate reflection of the property. Providing a professional plan is the most reliable way to meet these transparency standards and protect yourself from potential disputes during the settlement process.
