
Would you buy a car without looking under the bonnet, or a book with half the pages missing? For many Australian buyers, a property listing without a floor plan feels just as incomplete. When you’re weighing up the cost of floor plan for selling house, it’s easy to view it as just another line item in a mounting list of marketing expenses. We know it’s stressful to manage a sale on your own; you want to look professional and attract the right people without feeling like you’re being overcharged at every turn.
It’s a common worry, but providing a clear layout is actually one of the kindest things you can do for a potential buyer. You’ll learn how these drawings serve as a vital spatial narrative that helps high-value families “move in” mentally before they ever step through your front door. This guide explores current market expectations, the psychological impact of layout on buyer confidence, and why a professional floor plan is a non-negotiable part of keeping more of your hard-earned equity during a smart, commission-free sale.
Key Takeaways
- Learn why a floor plan acts as the essential spatial bridge for buyers, correcting the visual distortions often found in wide-angle real estate photography.
- Identify which layout style-2D, 3D, or a full site plan-best suits your property’s unique features and appeals most to your target demographic.
- Understand the legal and financial risks of DIY drawings and how the cost of floor plan for selling house is a minor investment compared to protecting your professional reputation.
- Master the art of listing placement to ensure your layout appears exactly when a buyer needs to see it, turning casual scrollers into highly qualified leads.
- Explore how leveraging a flat-fee service provides you with top-tier marketing assets and expert guidance without the burden of traditional agency commissions.
Beyond the Photos: Why Floor Plans are Essential for a Successful Sale
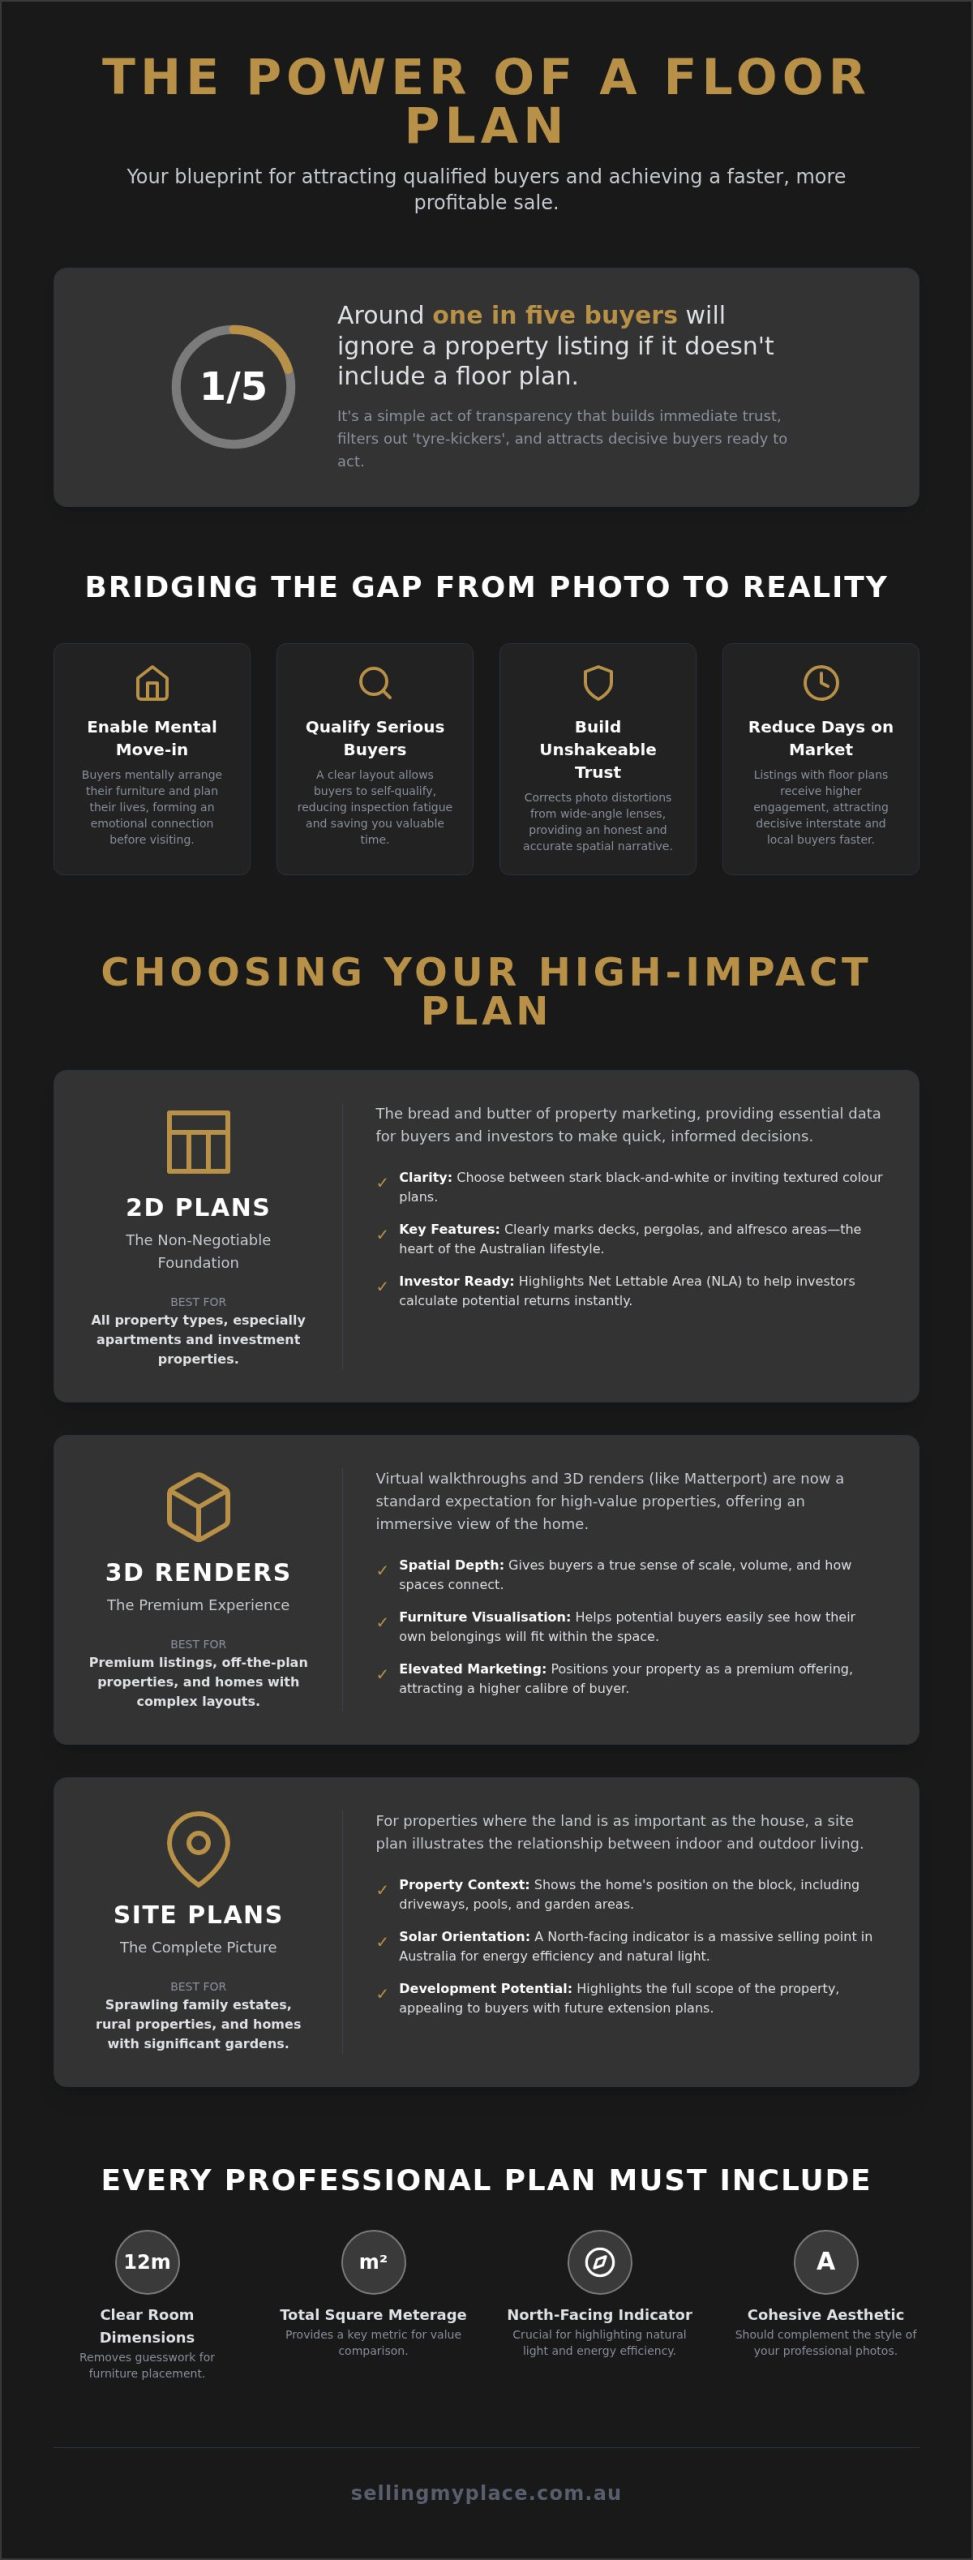
A marketing floor plan is a scaled, simplified diagram of a residential property’s layout and spatial flow. It serves as the essential spatial map that turns a house into a relatable home for a prospective buyer. While professional photography captures the emotion and light of your home, it can sometimes be misleading. Wide-angle lenses, while great for showing off a renovated kitchen or a spacious alfresco area, often distort the actual distance between rooms. The floor plan provides the spatial narrative that anchors these images in reality, giving buyers the context they crave. It bridges the gap between simply seeing a house and truly understanding how it functions as a home.
When you’re calculating the cost of floor plan for selling house, it’s helpful to view it as a tool for efficiency. It significantly reduces inspection fatigue by allowing buyers to qualify the property before they commit to a physical visit. This means the people who attend your open home aren’t just tyre-kickers; they are individuals who already know the layout suits their lifestyle, making your sale process much more streamlined.
The Buyer’s Mental Move-In
Australian families use floor plans to begin the emotional process of moving in. They look at the dimensions to see if their heirloom dining table fits or if the work-from-home nook is sufficiently separated from the noise of the living area. This is particularly crucial for multi-generational households where privacy and flow are top priorities. Statistics suggest that roughly 1 in 5 buyers will skip a listing entirely if it doesn’t include a clear layout. Providing this information is a gesture of transparency that builds immediate trust with your audience. It allows them to measure the distance between bedrooms in metres and plan their daily routines before they’ve even picked up the keys.
The Statistics of Spatial Marketing
To truly understand What is a Floor Plan? in the context of a modern sale, we have to look at how buyers behave online. Listings with floor plans receive significantly higher engagement on major Australian property portals. There is a documented correlation between high-quality spatial marketing and a reduction in “days on market.” For interstate buyers or those moving across the country, a professional layout is the primary tool that gives them the confidence to make a serious offer. When you consider the cost of floor plan for selling house, the value lies in attracting those high-quality, decisive buyers who are ready to act quickly. By removing the guesswork, you’re not just selling a structure; you’re offering a clear vision of a future lifestyle. This clarity is what drives higher offers and leads to a more certain result.
The Anatomy of a High-Impact Floor Plan: 2D, 3D, and Site Plans
Choosing the right visual format is about understanding who your buyer is and what they value most in a home. For a compact apartment, a clean 2D plan might be all you need to show the flow. For a sprawling family estate, you likely need a site plan to explain the garden’s relationship to the house. When you’re weighing up the cost of floor plan for selling house, remember that these assets are foundational marketing investments that establish the professional standard of your listing. Transparency is your greatest ally here. Every plan should include clear room dimensions, total square meterage, and a North-facing indicator. In Australia, solar orientation is a massive selling point for energy efficiency and natural light. It’s also vital that the aesthetic of your plan complements your professional photography to maintain a cohesive, premium brand for your listing.
Standard 2D Plans: The Non-Negotiable Foundation
A high-quality 2D plan is the bread and butter of property marketing. You can choose between the stark clarity of black-and-white lines or the inviting warmth of textured colour plans. For Australian homes, it’s essential to clearly mark the “Great Australian Dream” features. This includes decks, pergolas, and alfresco areas where buyers imagine spending their summer evenings. If you’re selling to an investor, highlighting the Net Lettable Area (NLA) helps them calculate potential returns immediately. It’s about providing the data they need to say “yes” faster without any ambiguity.
3D Renders and Virtual Walkthroughs
As we move through 2026, technology like Matterport has become a standard expectation for premium listings. 3D renders are perfect for properties with complex layouts, such as mezzanine levels or high-pitched ceilings that a flat drawing just can’t capture. These interactive tools allow buyers to “walk through” the home on their smartphones, which is a game-changer for qualifying leads before they ever book an inspection. If you’re unsure which tech fits your specific property, you can always reach out to our advisory team for a quick chat about your marketing strategy.
The Site Plan: Context is Everything
A site plan shows the home in relation to its boundaries, driveways, and easements. This context is vital for larger suburban blocks or regional properties where land use is a primary concern. It allows buyers to see the room for a future pool or perhaps a secondary dwelling (Subject to Council Approval). Showing the “bones” of the land helps a buyer justify the price and see the long-term potential of the legacy they’re buying into. When you provide this level of detail, you aren’t just selling a house; you’re selling the future possibilities of the entire block.
Professional Drafting vs DIY: Protecting Your Equity and Reputation
While it’s tempting to try and trim the upfront cost of floor plan for selling house by sketching it yourself, the risks to your reputation and equity are substantial. A floor plan isn’t just a drawing; it’s a legal representation of your property’s dimensions. Misleading spatial information can lead to disputes or even legal challenges if a buyer feels they’ve been misinformed about the total living area. By aligning your marketing materials with expert Conveyance Advice, you ensure that every detail of your listing is transparent and defensible. Laser measurements provided by professionals build immediate trust, eliminating those nagging doubts that can stall a sale during an open home. It’s about providing a clear, honest foundation that allows buyers to commit with their hearts and their heads.
The Pitfalls of DIY Measurement
Most homeowners don’t account for wall thicknesses, chimney breasts, or the exact depth of built-in alcoves. These small errors add up, resulting in a total square metreage that doesn’t match reality. Beyond the numbers, hand-drawn sketches often use non-standard symbols for wet areas, windows, and doors. This “unprofessional” look can subtly signal to a buyer that the entire sale process might be amateurish. When a buyer arrives and finds the master suite is significantly smaller than your sketch suggested, trust is lost instantly. It’s much harder to negotiate a premium price once a prospect feels they have to double-check your claims. We want your buyers to feel they’re in safe hands from the very first click.
The Value of CAD Precision
Computer-Aided Design (CAD) ensures every centimetre is accounted for with mathematical precision. This level of detail allows you to compete directly with top-tier boutique agencies that never settle for “near enough.” Digital plans are also incredibly flexible. If you decide to perform a minor pre-sale renovation, such as removing a non-load-bearing wall to create an open-plan kitchen, a digital file is easily updated without needing a full redraw. This precision is a vital part of the cost of floor plan for selling house because it prevents the “valuation gap” that occurs when buyers perceive a property as smaller than advertised. Investing in professional drafting means your listing looks polished and reliable, reflecting the care you’ve put into your home over the years.
Strategic Marketing: Floor Plans for Higher Offers
How do you transform a casual scroller into a committed buyer? It’s often about where you place the map. While your hero image captures the heart, the floor plan captures the logic, and in the digital carousel, timing is everything. We recommend making your floor plan the second or third image in your online gallery. This allows a buyer to orient themselves immediately after seeing the facade or the main living area. When assessing the cost of floor plan for selling house, it’s vital to look at it through the lens of strategic asset placement. If you’re managing a Sale by owner, this professional touch is exactly what signals to buyers that they’re dealing with a serious, well-prepared seller.
Social media offers another brilliant stage for your layout. You can use cropped sections of your plan to highlight specific lifestyle features, such as a secluded “parent’s retreat” or an integrated home office. It turns a flat drawing into a story about how your home supports a modern life. The modest cost of floor plan for selling house pays dividends when your listing achieves a higher quality score on property portals, keeping you at the top of the search results for longer.
Digital Integration and Mobile Optimisation
With 80% of property searches now occurring on smartphones, your floor plan must be legible on a small screen. A cluttered or low-resolution DIY sketch will simply be ignored. Professional plans ensure that room names and dimensions remain clear even when pinched and zoomed. By linking these interactive plans to your Neighborhood Market Reports, you provide a data-rich experience that helps buyers justify their offer based on both the home’s layout and the local area’s value. It’s about building a narrative of stability and worth.
Physical Marketing and Signboards
Including a floor plan on your street-front signboard is a clever way to filter out “tyre-kickers” before they even ring your doorbell. It ensures that those who do request an inspection are already satisfied with the basic flow of the home. Inside the house, provide high-quality “printable” floor plans for buyers to take away. After a long day of looking at half a dozen properties, your home can easily blur into the next. A clear, physical layout acts as a memory anchor, helping your property stand out when the family sits down at their kitchen table to discuss their options. If you’re ready to elevate your property’s presence, you can start planning your marketing strategy with our team today.
Selling Smarter: Professional Floor Plans in a Commission-Free Model
Many sellers worry that by stepping away from a traditional real estate agent, they’ll lose access to the high-end marketing tools that drive premium results. That simply isn’t the case. In fact, a flat-fee model allows you to secure the exact same world-class collateral, including professional photography and laser-accurate drafting, without sacrificing a massive chunk of your home’s value to a commission. When you look at the cost of floor plan for selling house through this lens, it’s not just a marketing expense; it’s a strategic investment in your financial independence. We’ve seen that Australians can save an average of $20,000 by taking this path, keeping 100% of their sale profit while still presenting a listing that competes with the country’s top-tier agencies.
The “Kincade International Direct Sales” approach is built on a partnership. We combine these professional floor plans with our expert advisory services to ensure you’re never navigating the process alone. You get the steady hand of a seasoned expert who understands the local landscape, paired with the practical tools needed to attract high-value buyers. It’s a way to sell with heart and intelligence, focusing on your family’s future rather than a transactional fee. You don’t need a traditional agent to access premium marketing; you just need the right support system to help you tell your home’s story.
Protecting Your Equity through Strategic Marketing
Calculating your return on investment is a powerful way to reduce the stress of selling. A small upfront cost of floor plan for selling house is a minor fraction of the typical 2% to 3% commission an agent might charge. By investing in superior marketing yourself, you often attract more competitive offers because your property is presented with total transparency and professional polish. This empowered sale process gives you peace of mind, knowing you’ve done everything possible to showcase your home’s legacy while protecting your hard-earned equity. It turns a complex life transition into a celebratory milestone where you remain in control of the outcome.
Next Steps for Your Empowered Sale
Getting started is simpler than you might think. You can easily organise your professional photography and floor plan session through our established network of experts. To prepare your home, we recommend ensuring all rooms are accessible so the drafting accurately reflects your property’s best features, from the sun-drenched alfresco area to the quiet study nook. Once your floor plan is ready, our advisory support helps you transition from a prepared seller to a successful closer. Professional floor plans are a cornerstone of modern Residential Property Listing Services, providing the clarity buyers need to make their move with confidence.
Your Path to a Successful, Empowered Sale
Selling your home is a significant life transition, and we believe you deserve to feel supported every step of the way. We’ve seen how a professional layout serves as the vital spatial bridge for your buyers, helping them visualise their future within your walls. By opting for a high-impact 2D or 3D plan, you don’t just provide data; you build the trust and clarity that leads to higher offers. While the upfront cost of floor plan for selling house is a minor investment, its role in protecting your equity and professional reputation is truly immense.
You don’t have to sacrifice your hard-earned profit to traditional commissions to get world-class results. Our flat-fee bundles include professional floor plans and photography, paired with our Expert Agent Advisory Service, helping Australians save an average of $20,000. You have the power to present a premium listing while keeping your legacy intact. We’re here to provide the steady hand and expert tools you need to move forward with confidence and peace of mind.
Start Selling Smarter with a Professional Marketing Package
Frequently Asked Questions
Do I really need a floor plan if my house has a very simple layout?
Yes, you definitely do. Even a simple layout needs a professional drawing to confirm exact room dimensions and the relationship between spaces. Buyers use these plans to determine if their existing furniture will fit, which is a major part of the mental “move-in” process. When you consider the cost of floor plan for selling house, remember that providing this clarity reduces inspection fatigue and attracts more qualified leads to your door.
What is the difference between an architectural blueprint and a marketing floor plan?
Architectural blueprints are complex technical documents used for construction, showing structural elements, plumbing, and electrical wiring. In contrast, a marketing floor plan is a simplified, scaled diagram designed for buyers. It focuses on the lifestyle flow, room names, and key features like alfresco decks or sunrooms. It’s meant to be easily readable on a smartphone screen while still providing accurate measurements for potential residents who want to understand the home’s daily function.
Can I draw my own floor plan to save on marketing costs when selling my home?
While you could draw your own, it’s generally not recommended for a premium sale. DIY sketches often lack laser precision, which can lead to awkward questions if a buyer finds a room is smaller than you claimed. Professional drafting provides the polished, authoritative look that buyers expect from a high-value listing. It’s a small investment that protects your reputation and ensures you don’t undermine the perceived value of your home during negotiations.
How long does it typically take to get a professional floor plan drafted for a listing?
You can usually expect your final digital files within 24 to 48 hours of the site visit. A professional technician will typically spend 30 to 60 minutes onsite using laser measuring tools to capture every nook and cranny. The data is then processed through CAD software to create a clean, accurate layout. This quick turnaround ensures your marketing campaign can launch without unnecessary delays, keeping your sale momentum high and your stress levels low.
Will a floor plan help sell a property that is in need of major renovations?
Yes, a floor plan is arguably more important for a “fixer-upper.” It allows builders and renovators to see the structural potential without being distracted by cosmetic issues. While they consider the cost of floor plan for selling house, they are actually looking for the layout’s potential for future growth. It turns a daunting renovation into a manageable project with a clear, logical starting point for their vision of a dream home.
Should I include furniture in my floor plan or keep it as a clean “blank canvas”?
We generally suggest a clean, “blank canvas” approach for most Australian listings. This allows buyers to visualise their own lives and furniture within the space without distraction. If you do include furniture, keep it minimal and use it only to demonstrate the scale of particularly large or unusually shaped rooms. The goal is to provide enough detail to be helpful without cluttering the spatial narrative you’re trying to tell to your potential buyers.
Are floor plans a legal requirement for real estate listings in Australia?
Floor plans aren’t a strict legal requirement in Australia, but they are effectively a standard industry expectation. Providing one is a proactive step toward total transparency. It helps protect you from potential disputes regarding room sizes or property features later in the settlement process. In a competitive market, omitting a plan can make buyers suspicious or lead them to skip your listing in favour of one that provides more detail about the home’s layout.
What is the most popular floor plan format for Australian buyers in 2026?
In 2026, the 2D full-colour plan remains the gold standard for most Australian residential sales. It offers a warm, inviting aesthetic while maintaining the mathematical clarity of a black-and-white drawing. Many sellers are now pairing these with a basic site plan to show the home’s position on the block. This combination provides the “full picture” that today’s energy-conscious and lifestyle-focused buyers are looking for during their initial property search on major portals.